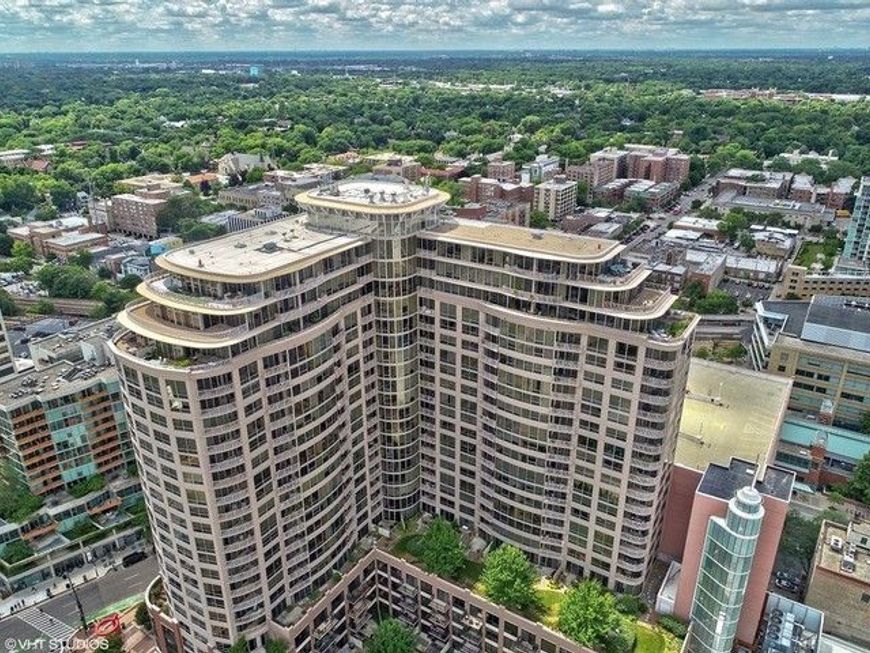
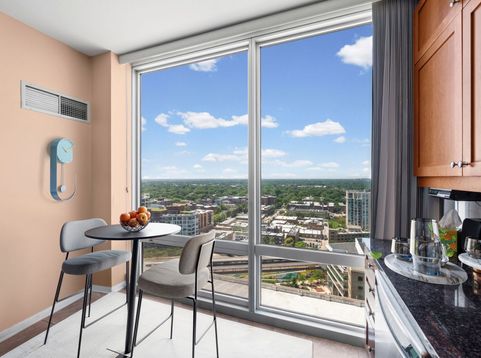
807 Davis Street , Unit 2212 Evanston, IL 60201
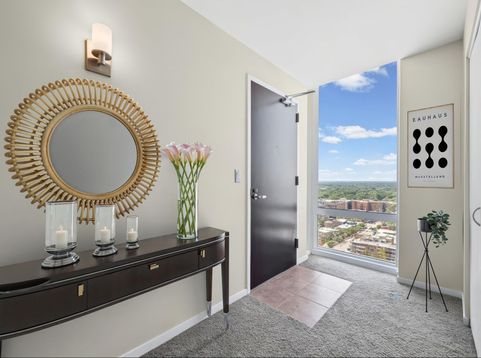
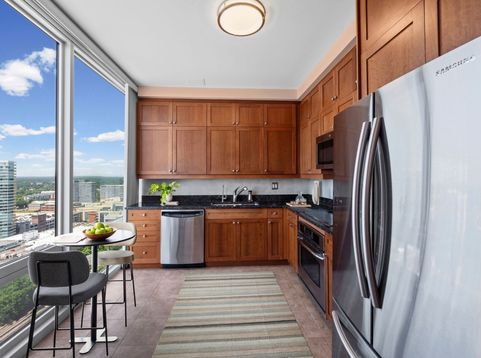
At Sherman Plaza there are building positions with vantage points so commanding that no future listing will ever quite replicate them. This is one of those rare things. Perched on the 22nd floor of Evanston's premier residential tower, this is a floor plan that breathes. A 1,740 square-foot, 2 bedroom, plus den, 2 bath residence commands an extraordinary 260-degree panorama that stretches from the glittering expanse of Lake Michigan to the east, Oakbrook Towers to the west, and the quiet Northshore residential canopy beyond the Northwestern University to the north. The night view becomes a beautiful twinkling panorama when seen from above. Simply put, the views are not an amenity; they are architecture. The layout is a rare achievement: open and flowing yet thoughtfully defined. A proper entry gives way to a generous living room. A separate dining room anchors entertaining guests with formality. An enclosed kitchen keeps the culinary space contained without sacrificing openness. A den offers the flexibility that modern living demands and it opens onto a private balcony, your perch above downtown Evanston. The residence is offered to a discerning buyer who understands that what cannot be replicated cannot be replaced. The proportions, the position and the light cannot be engineered elsewhere in this market in a building with the reputation of Sherman Plaza. What the space invites is the buyer's own vision, applied to a canvas. This offering is for a buyer who values the rare over the routine. Sherman Plaza is Evanston's premier full-service condominium, delivering white-glove living with 24-hour door staff, on-site management and engineering teams, a fitness center, hospitality suite, common outdoor deck, private storage, and secured attached garage parking with EV compatibility. Residents enjoy direct interior access to Life Time Fitness and Target. Ideally located just blocks from Northwestern University, the lakefront, Metra, premier shopping, dining, and cultural destinations, this pet-friendly building offers exceptional walkability and convenience. This is an exceptional opportunity to own a refined lakeview residence in the heart of downtown Evanston.

Baird & Warner Mark Schmandt Agent Cell: 773.580.5155 Email
Property Details
Amenities
Feature Descriptions
Room Information
Schools
Disclaimer: The accuracy of all information regardless of source, including but not limited to square footage and lot size, is deemed reliable but not guaranteed nor warranted and should be personally verified through personal inspection by and/or with the appropriate professionals.
Location
See details and scored characteristics about this location.



Listing Office: @properties Christie's International Real Estate
Listing Office Phone: 847-763-0200

Member Participants (and their affiliated licensees, if applicable) shall indicate on their websites that IDX information is provided exclusively for consumers’ personal non-commercial use, that it may not be used for any purpose other than to identify prospective properties consumers may be interested in purchasing, that the data is deemed reliable but is not guaranteed by MLS GRID, and that the use of the MLS GRID Data may be subject to an end user license agreement prescribed by the Member Participant’s applicable MLS if any and as amended from time to time. MLS GRID may, at its discretion, require use of other disclaimers as necessary to protect Member Participant, and/or their MLS from liability.
Based on information submitted to the MLS GRID. All data is obtained from various sources and may not have been verified by broker or MLS GRID. Supplied Open House Information is subject to change without notice. All information should be independently reviewed and verified for accuracy. Properties may or may not be listed by the office/agent presenting the information.
Select a format below, new window will open and will prompt you to print.


AWARD WINNING SERVICES

GLOBAL REACH & HOME INSURANCE



WEBSITE AWARDS


Market Report
Sign up today to stay updated on what’s happening in your local real estate market.