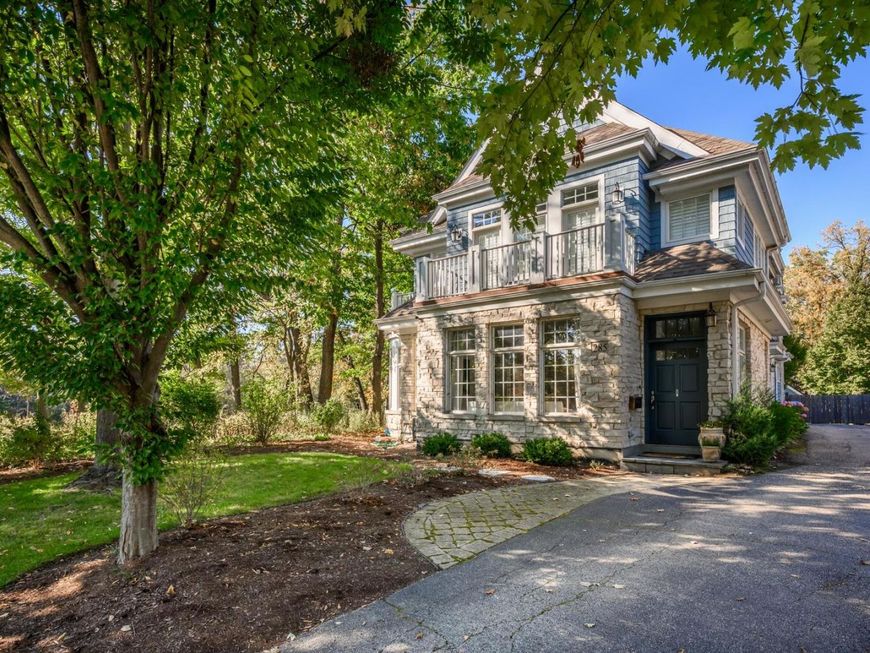
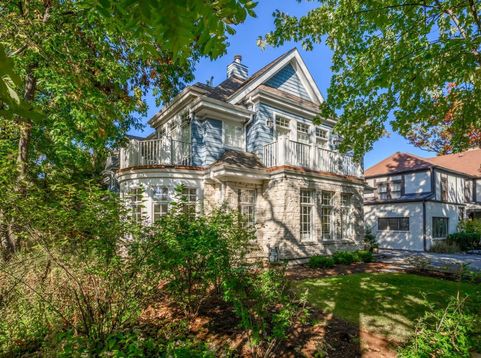
285 Woodlawn Avenue Winnetka, IL 60093
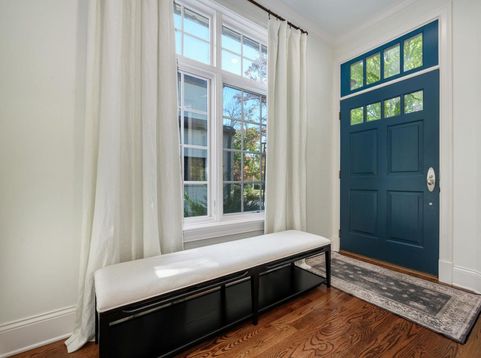
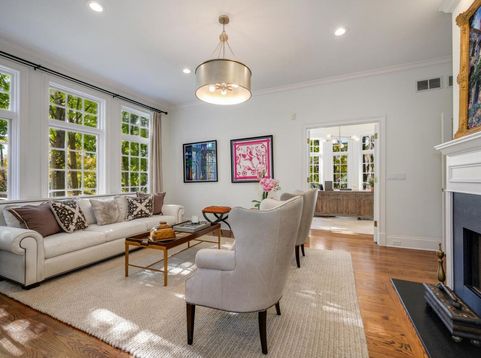
Welcome to this exquisite, sun-drenched 4+1 bed, 5.1 bath luxury home on an oversized lot (50x232) at the Winnetka/Glencoe border. Located on a beautiful tree lined cul-de-sac and adjacent to the Green Bay trail, this home sits across the street from Glencoe Park. The moment you walk in, you are greeted by a bright formal living room featuring one of the home's four fireplaces, flanked by an adjacent office adorned with beautiful, oversized bay windows. Designed for seamless modern living, the main level flows into a sophisticated formal dining room, an open-concept kitchen, breakfast room and family room overlooking expansive backyard. The main level features a light, neutral palette and newer light fixtures throughout. The second floor is a private retreat where all four bedrooms feature dedicated en suite baths, and two enjoy the luxury of private decks. All new hardwood flooring throughout this level along with a fresh paint. Spacious primary bedroom features large walk in closet and elegantly renovated bathroom with double vanity and a breathtaking walk in shower. A dedicated second-floor laundry room includes a newer washer/dryer. Fully finished basement adds incredible value with a huge recreation room, a full bath, bar and a flexible 5th bedroom/home gym. Enjoy cozy evenings anchored by the home's 4 distinct fireplaces. The outdoor oasis features an oversized paver patio, massive yard, and an oversized 2-car garage. Impeccably maintained with newer appliances, wine cooler, updated mechanicals, and a central vac system, this home offers total peace of mind. Unbeatable location just minutes from Hubbard Woods shopping, dining, and the Metra train.

Baird & Warner Mark Schmandt 773.580.5155 Email
Property Details
Amenities
Feature Descriptions
Room Information
Schools
Disclaimer: The accuracy of all information regardless of source, including but not limited to square footage and lot size, is deemed reliable but not guaranteed nor warranted and should be personally verified through personal inspection by and/or with the appropriate professionals.
Location
See details and scored characteristics about this location.


Select a format below, new window will open and will prompt you to print.


AWARD WINNING SERVICES


GLOBAL REACH & HOME INSURANCE



Market Report
Sign up today to stay updated on what’s happening in your local real estate market.