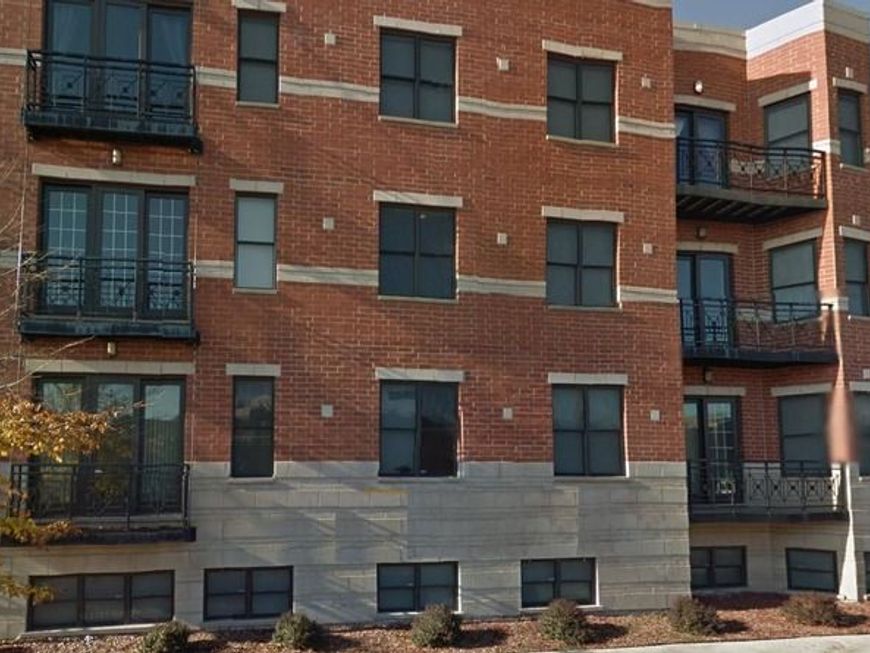
3434 N Elston Avenue, Unit 301 Chicago, IL 60618
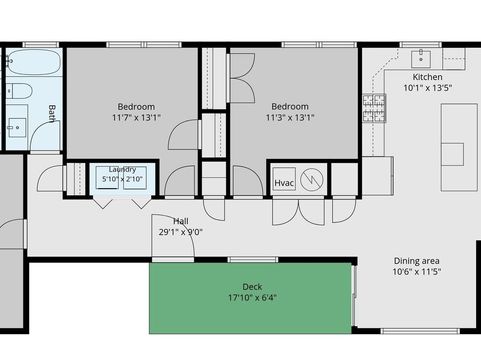
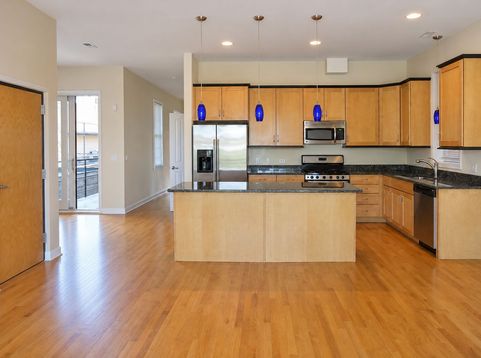
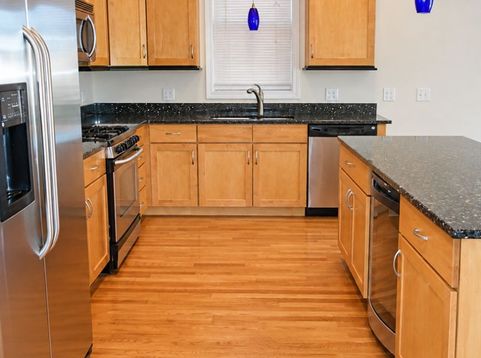
Recently rehabbed and showcasing beautiful condo-quality finishes, this exceptional residence offers the perfect combination of sophisticated style, generous living space, and outstanding outdoor living. Flooded with natural sunlight, the home features an oversized living room with expansive windows and a striking modern gas fireplace, creating an inviting space to relax or entertain. The beautifully appointed kitchen features stone countertops, a breakfast bar, stainless steel appliances, an oversized side-by-side refrigerator, dishwasher, and a built-in wine cooler. The adjoining dining area opens to a private main-level outdoor space complete with a natural gas hookup for your grill. The spacious primary suite is a true retreat, easily accommodating a king-size bedroom set and featuring an enormous walk-in closet with upgraded organizers. The luxurious primary bath offers a whirlpool tub, separate glass-enclosed shower, and an expansive double vanity with marble countertops. Additional baths feature elegant marble countertops and upscale finishes. Outdoor living is simply extraordinary, with TWO private outdoor spaces. Enjoy the convenience of the main-level terrace just off the dining area, or head upstairs to the spectacular private rooftop deck-nearly the size of the entire apartment! This remarkable space is perfect for entertaining, dining al fresco, or simply enjoying your own private outdoor oasis. Additional highlights include abundant natural light throughout, contemporary finishes, and garage parking available for an additional monthly fee. Pet-friendly living welcomes up to three pets, with dogs up to 100 pounds permitted. A truly exceptional home offering luxury finishes, incredible space, and outdoor living rarely found in the city. Don't miss this opportunity!

Baird & Warner Mark Schmandt 773.580.5155 Email
Property Details
Feature Descriptions
Room Information
Schools
Disclaimer: The accuracy of all information regardless of source, including but not limited to square footage and lot size, is deemed reliable but not guaranteed nor warranted and should be personally verified through personal inspection by and/or with the appropriate professionals.
Location
See details and scored characteristics about this location.


Select a format below, new window will open and will prompt you to print.


AWARD WINNING SERVICES


GLOBAL REACH & HOME INSURANCE



Market Report
Sign up today to stay updated on what’s happening in your local real estate market.